
Production managers, quality personnel, machinists, fabricators, grinding and finishing teams, inspectors, supervisors, maintenance personnel, calibration coordinators and technical sales personnel
Practical control of measuring and test equipment used in industrial grinding, finishing, fabrication and inspection, including equipment registration, terminology, acceptance requirements, calibration-provider selection, transport, certificate review, uncertainty, risk-based intervals, intermediate checks, status identification, environmental control, out-of-tolerance response, decision rules, records and troubleshooting.
Stop acceptance use when an item is overdue, fails a check, is dropped, overloaded, damaged, repaired, adjusted without authorisation, exposed to a severe environment, produces unstable results or otherwise loses its known status. On return, inspect the packaging and item before release. Check for impact, corrosion, loose parts, changed seals, missing accessories, unit or software changes and abnormal operation.
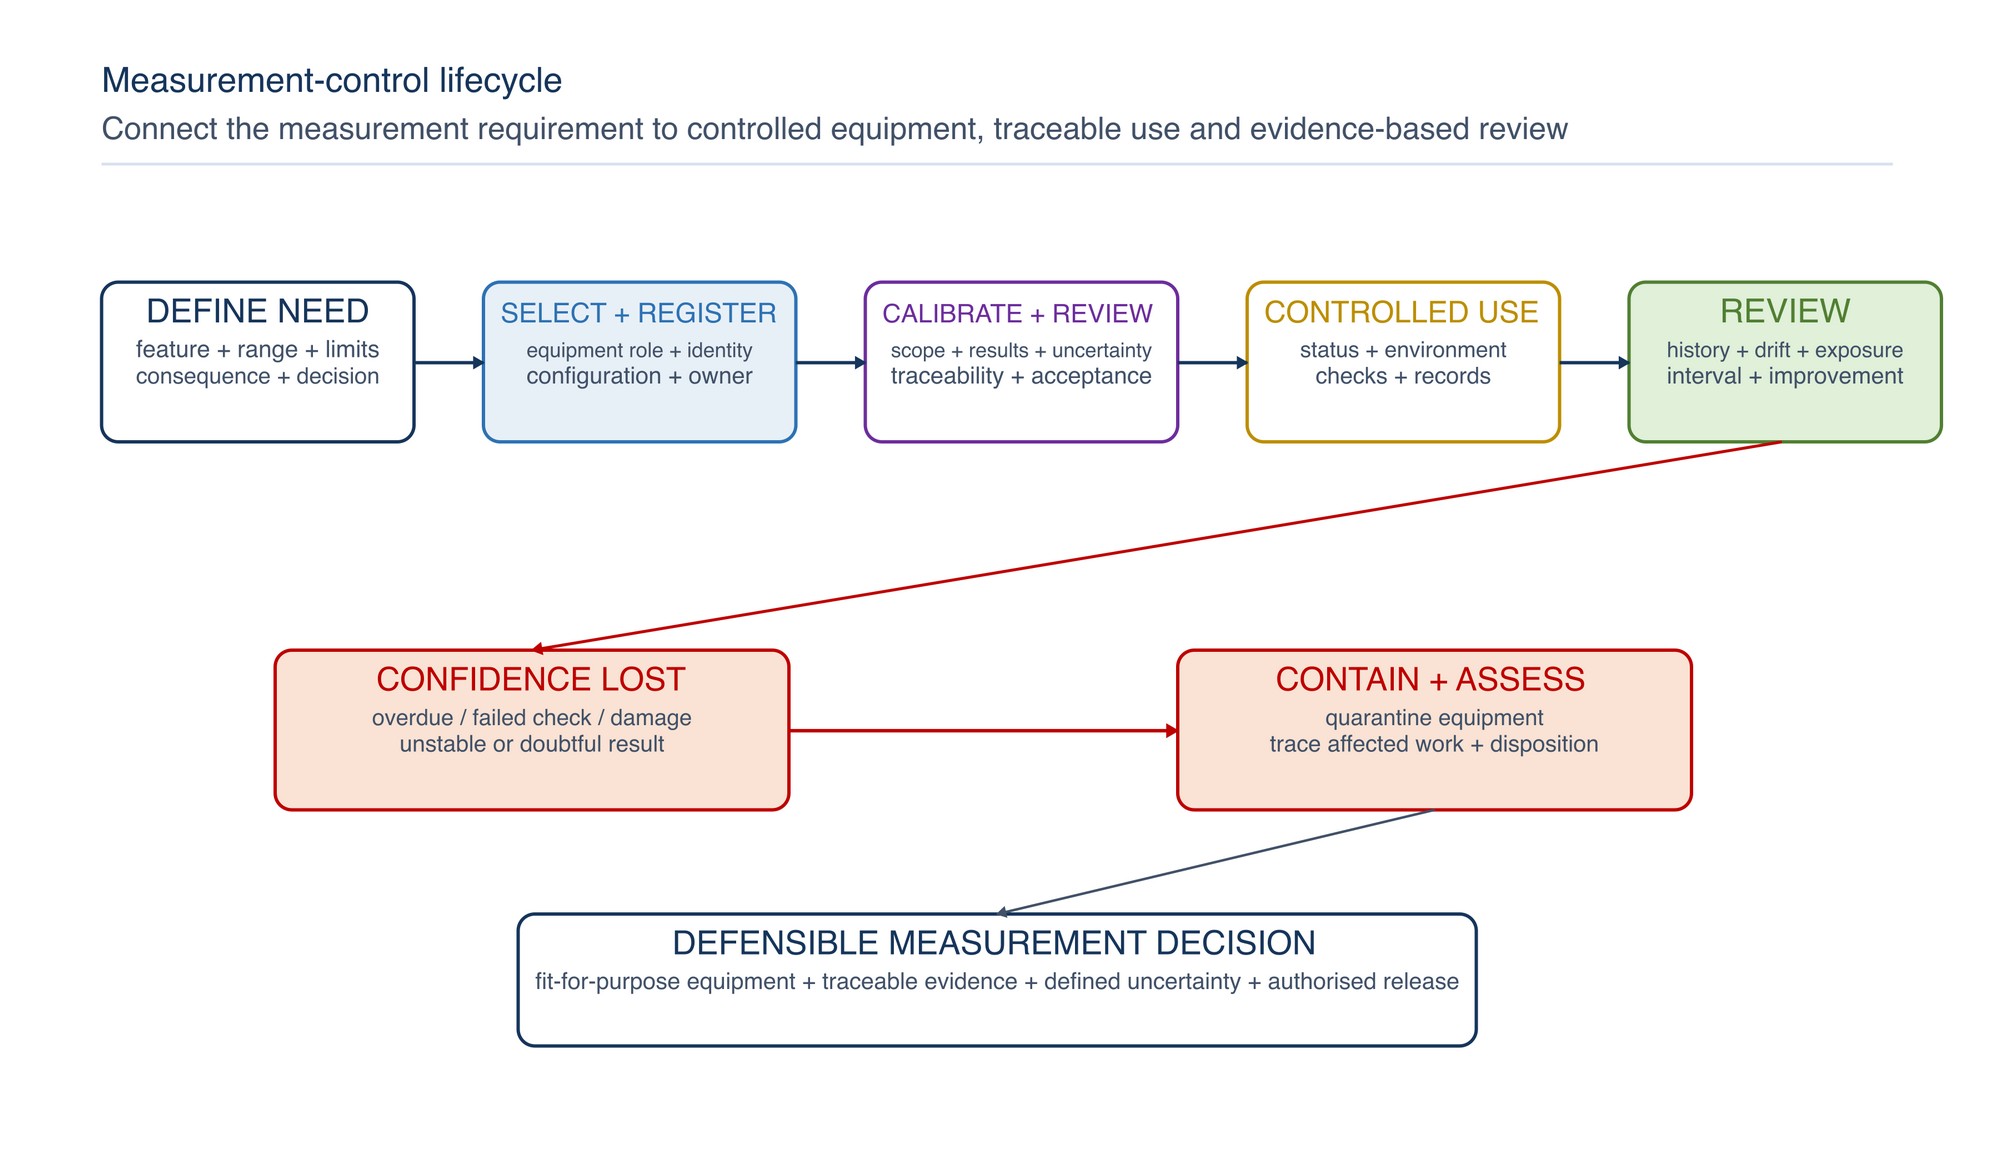
Calibration control is not a sticker exercise. It is a managed chain from the measurement requirement through equipment suitability, traceability and uncertainty to a defensible product decision.
A calibration certificate reports what was found for an identified item under stated conditions. It does not automatically prove that the item is suitable for every workshop measurement, that every function was covered, or that every result obtained since the previous calibration is acceptable. Effective control begins with the measurement process and the consequence of an incorrect decision, then applies suitable equipment, competent calibration, defined acceptance, controlled intervals and prompt containment when confidence is lost. [S238; S254; S257; S258]
Chapter objectives
After this chapter, the reader should be able to:
- distinguish calibration, adjustment, verification, intermediate checking, maintenance and repair;
- identify which equipment requires measurement control and assign clear ownership;
- maintain an equipment register that connects each item to its intended measurement process;
- define calibration range, points, method, uncertainty and acceptance requirements before service;
- select a calibration provider by current accredited scope rather than by accreditation logo alone;
- prepare, protect and transport instruments without changing their condition;
- review a calibration certificate for identity, coverage, results, uncertainty, traceability and decision rule;
- interpret error, correction and uncertainty without treating them as interchangeable;
- establish and revise calibration intervals using risk, history and operating conditions;
- apply intermediate checks that detect change between calibrations;
- control equipment status, access, storage, handling and environmental exposure;
- contain overdue, damaged, failed or doubtful equipment and assess affected work;
- separate the measurement result, conformity statement and product-release authority;
- retain records that reconstruct the equipment life cycle; and
- troubleshoot common calibration and measurement-control failures.
Begin with the measurement process
The first control question is not “When is the instrument due?” It is “Which decision depends on this measurement, and what could happen if the result is wrong?”
Define:
- the product, process or safety decision;
- the characteristic and unit;
- nominal value, tolerance or control limit;
- required measurement range and resolution;
- contact geometry, access and environmental conditions;
- expected use frequency and severity;
- required uncertainty or decision confidence;
- applicable method, standard or customer requirement;
- record and traceability needs; and
- consequence of false acceptance or false rejection.
Equipment used only for indication may need a different control level from equipment used to accept product, set a critical process, verify a safety function or establish a reference. Identify that role explicitly. Do not allow an uncontrolled indicator to become an acceptance instrument through convenience. [S254]
Use measurement-control terms correctly
Similar words describe different actions. Using them precisely prevents a certificate, workshop check or repair from being given more authority than it has. [S238]
| Term | Practical meaning | Important boundary |
|---|---|---|
| Calibration | Establishes the relationship between reference values and the instrument indications, including relevant uncertainty | Calibration does not necessarily include adjustment, repair or a conformity decision |
| Adjustment | Changes the instrument so its indication or response is brought closer to the required condition | Record before-adjustment results where needed; adjustment can affect the evidence available for earlier measurements |
| Verification | Provides objective evidence that specified requirements have been fulfilled | The requirement and method must be defined before the verification |
| Intermediate check | Confirms selected behaviour between formal calibrations using a suitable reference or comparison | It is not automatically a replacement for calibration and may cover only part of the range or function |
| Functional check | Confirms basic operation such as movement, display, alarm or zero response | Functional operation alone does not establish metrological performance |
| Maintenance | Preserves or restores service condition through cleaning, lubrication, battery replacement or other controlled work | Maintenance may require follow-up verification or calibration if measurement performance could change |
| Repair | Corrects a fault or damage | Repaired equipment requires defined post-repair evaluation before acceptance use |
Use the action actually performed in the record. Do not label a zero check as calibration, a calibration as repair, or an accredited certificate as product approval.
Decide which equipment enters the control system
Include equipment when its result can influence product acceptance, process setting, inspection, safety, environmental monitoring, customer reporting or a reference used to check other equipment. This may include:
- calipers, micrometers, height and depth instruments;
- dial indicators, bore gauges and thickness gauges;
- surface-roughness instruments and comparison references;
- tachometers, pressure gauges, flowmeters and temperature instruments;
- electrical test instruments;
- weighing equipment and force instruments;
- timers where process duration is controlled;
- coating-thickness, gloss or colour instruments;
- master gauges, gauge blocks, reference artefacts and setting standards; and
- software or data-acquisition channels that calculate, transform or store measurement results.
Classify each item by intended role: reference, acceptance, process control, monitoring, indication only, training or out of service. Apply a clear visual and record distinction where similar-looking items have different roles.
Build an equipment register that supports decisions
Assign every controlled item a unique identity that remains with it through calibration, repair, storage and retirement. Where a removable accessory or interchangeable probe affects performance, control the combination or clearly record the configuration.
| Register field | Purpose | Good control practice |
|---|---|---|
| Unique equipment ID | Links the physical item, certificate and use record | Mark durably without damaging a measuring surface |
| Description, maker, model and serial number | Prevents mistaken identity | Record identifiers exactly as shown on the item |
| Owner, location and custodian | Establishes responsibility and retrieval | Update transfers promptly |
| Intended use and measurement role | Connects the item to a process and decision | Avoid unrestricted “general use” where capability differs by task |
| Range, functions and accessories | Defines required coverage | Identify probes, leads, anvils, software or masters that affect results |
| Required acceptance and uncertainty | Supports service specification and certificate review | Define before calibration, not after an unfavourable result |
| Calibration and check interval | Controls planned activity | Record basis and review history |
| Status and due date | Controls access to acceptance work | Use system controls in addition to a physical label |
| Certificate, check, repair and damage history | Reconstructs the equipment life cycle | Retain superseded records according to the quality system |
| Disposition | Records active, restricted, quarantined, retired or scrapped state | Prevent accidental return to service |
The register should be searchable and protected from unauthorised change. A spreadsheet can be suitable for a small system if identity, revision, access, backup and change control are maintained.
Define the calibration requirement before sending the instrument
A purchase order that says only “calibrate and certify” leaves important decisions unresolved. Prepare a service specification that states, as applicable:
- equipment identity and complete configuration;
- measurement functions, ranges and units to be covered;
- calibration points or distribution through the working range;
- required method or applicable standard;
- as-found results before adjustment or repair;
- as-left results after authorised adjustment;
- required measurement uncertainty or capability;
- acceptance limits or manufacturer specification to be applied;
- whether a statement of conformity is required;
- the agreed decision rule for that statement;
- required environmental conditions;
- traceability and accreditation requirements;
- certificate content and electronic file format;
- treatment of seals, firmware, software, accessories and batteries;
- notification before adjustment, repair or work beyond the agreed scope; and
- handling, packaging and return requirements.
When the correct point, tolerance, function or accessory is instrument-specific, Refer to the product label, Technical Data Sheet, or MKTECH representative.
Select a competent calibration provider
In Malaysia, accredited calibration laboratories operate within the Skim Akreditasi Makmal Malaysia framework. Accreditation supports confidence only for activities within the laboratory's current scope and status. Check the scope document itself. [S257; S262; S263]
Confirm that the current scope covers:
- the measurement parameter;
- the required range;
- the calibration method or service type;
- the relevant site or laboratory location;
- the required calibration and measurement capability;
- any field-calibration activity;
- the equipment configuration and accessories; and
- the accreditation status on the service date.
An accreditation symbol on a quotation, website or unrelated certificate is not enough. If a result must be covered by accreditation, ensure the requested activity appears within the current scope and that the issued certificate identifies the accredited status appropriately. For cross-border work, check the applicable accreditation body and ILAC Mutual Recognition Arrangement context through the organisation's approved supplier process. [S258]
Protect the item before, during and after service
Calibration results describe the item's condition at the time and under the stated conditions. Poor transport can change that condition.
Before dispatch:
- photograph or record the item's external condition where useful;
- confirm identity, accessories, leads, probes, standards and cases;
- clean only by the approved method;
- secure moving parts without loading precision mechanisms;
- protect measuring faces, connectors, displays and adjustment controls;
- isolate batteries or hazardous contents where transport rules require it;
- include the service specification without exposing it to oils or damage;
- use a rigid, cushioned, moisture-appropriate container; and
- apply chain-of-custody or tamper control where the risk requires it.
On return, inspect the packaging and item before release. Check for impact, corrosion, loose parts, changed seals, missing accessories, unit or software changes and abnormal operation. Do not place an instrument directly into service merely because a certificate arrived with it.
Review the calibration certificate systematically
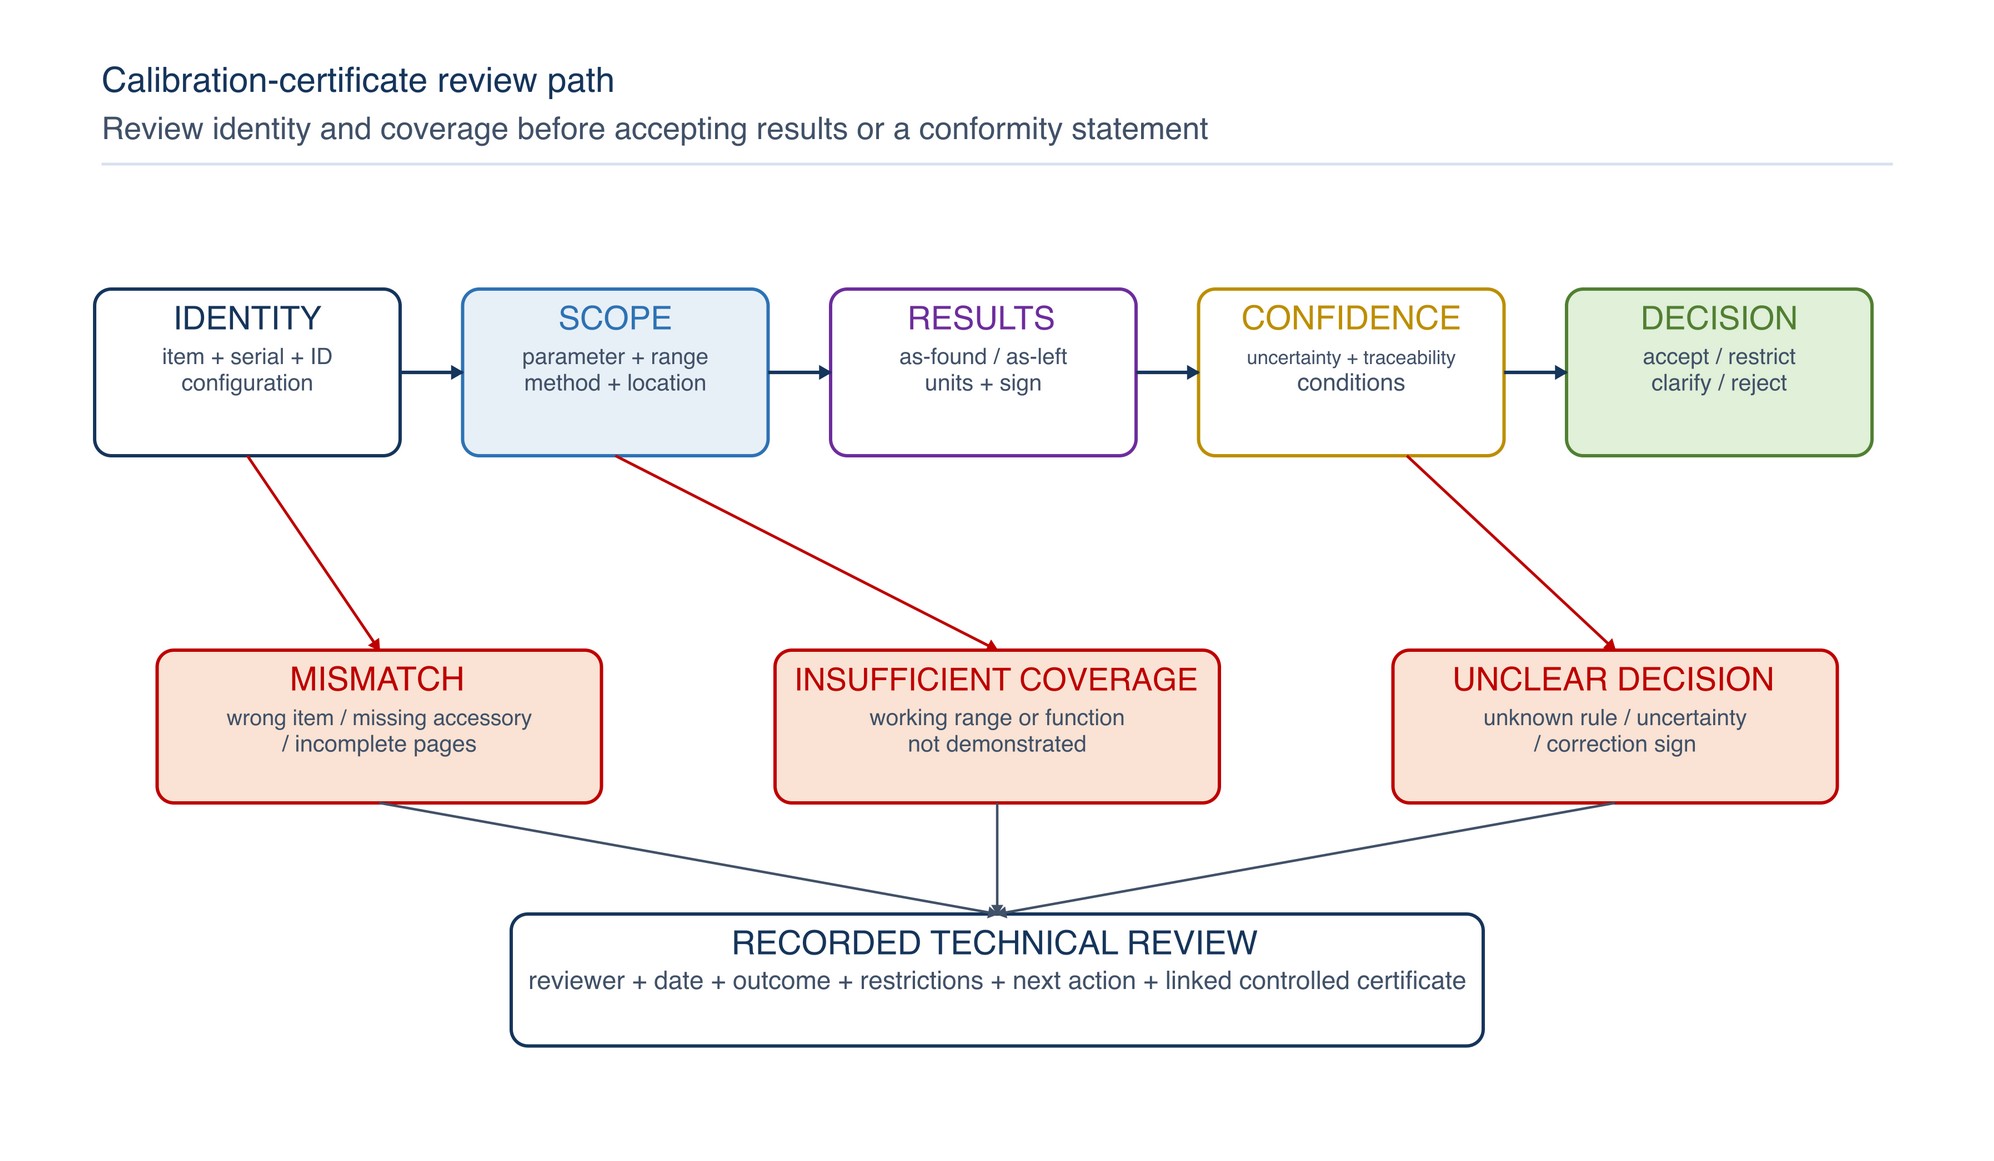
Certificate review should be performed by a person who understands both the measurement requirement and the equipment. File receipt is not technical acceptance. [S257; S260; S263]
| Certificate check | Question to answer | Typical action if unclear |
|---|---|---|
| Laboratory and accreditation | Is the issuing laboratory identified, and is the relevant work within its current accredited scope? | Confirm scope and status with the laboratory or accreditation body |
| Certificate identity | Are certificate number, issue date and page controls complete? | Obtain a corrected or complete controlled copy |
| Equipment identity | Do equipment ID, maker, model, serial number and configuration match the item? | Quarantine until identity is reconciled |
| Method and conditions | Are the method, relevant conditions and service location stated? | Confirm suitability for the intended process |
| Coverage | Were the required functions, ranges, points and accessories covered? | Restrict use or arrange additional work |
| As-found and as-left state | Are results before and after adjustment distinguishable? | Assess previous work before accepting the adjusted item |
| Results and units | Are indication, reference value, error or correction and units clear? | Ask for clarification; do not infer sign conventions |
| Measurement uncertainty | Is uncertainty reported with the required supporting information? | Compare with the measurement need and decision process |
| Traceability | Is the traceability route adequately established? | Resolve through the provider and quality system |
| Conformity statement | If provided, are specification and decision rule identified? | Do not rely on an unexplained pass/fail statement |
| Authorisation and amendments | Is the report authorised and are changes controlled? | Retain the complete authorised version and amendment trail |
Record who reviewed the certificate, the date, the outcome, restrictions and next action. Acceptance may be full, restricted to certain ranges or functions, conditional on another check, or rejected pending correction.
Interpret error, correction and uncertainty correctly
These quantities answer different questions:
- Indication is the value shown or provided by the instrument.
- Reference value is the value assigned through the calibration reference system.
- Error is the indication minus the reference value under the reported conditions.
- Correction is the value applied to compensate for an estimated systematic effect and normally has the opposite sign to the corresponding error.
- Measurement uncertainty describes the dispersion associated with the reported quantity; it is not simply the error and is not proof that the result is wrong.
Never assume the sign of a correction from an unfamiliar table. Confirm the certificate convention. Do not subtract the uncertainty from the error, use uncertainty as an automatic tolerance, or ignore it because the indicated error is small. The working measurement process may contain additional uncertainty contributions from resolution, repeatability, temperature, fixturing, reference condition, sampling, operator technique and the workpiece itself. [S238; S260; S261]
Establish an initial calibration interval by risk
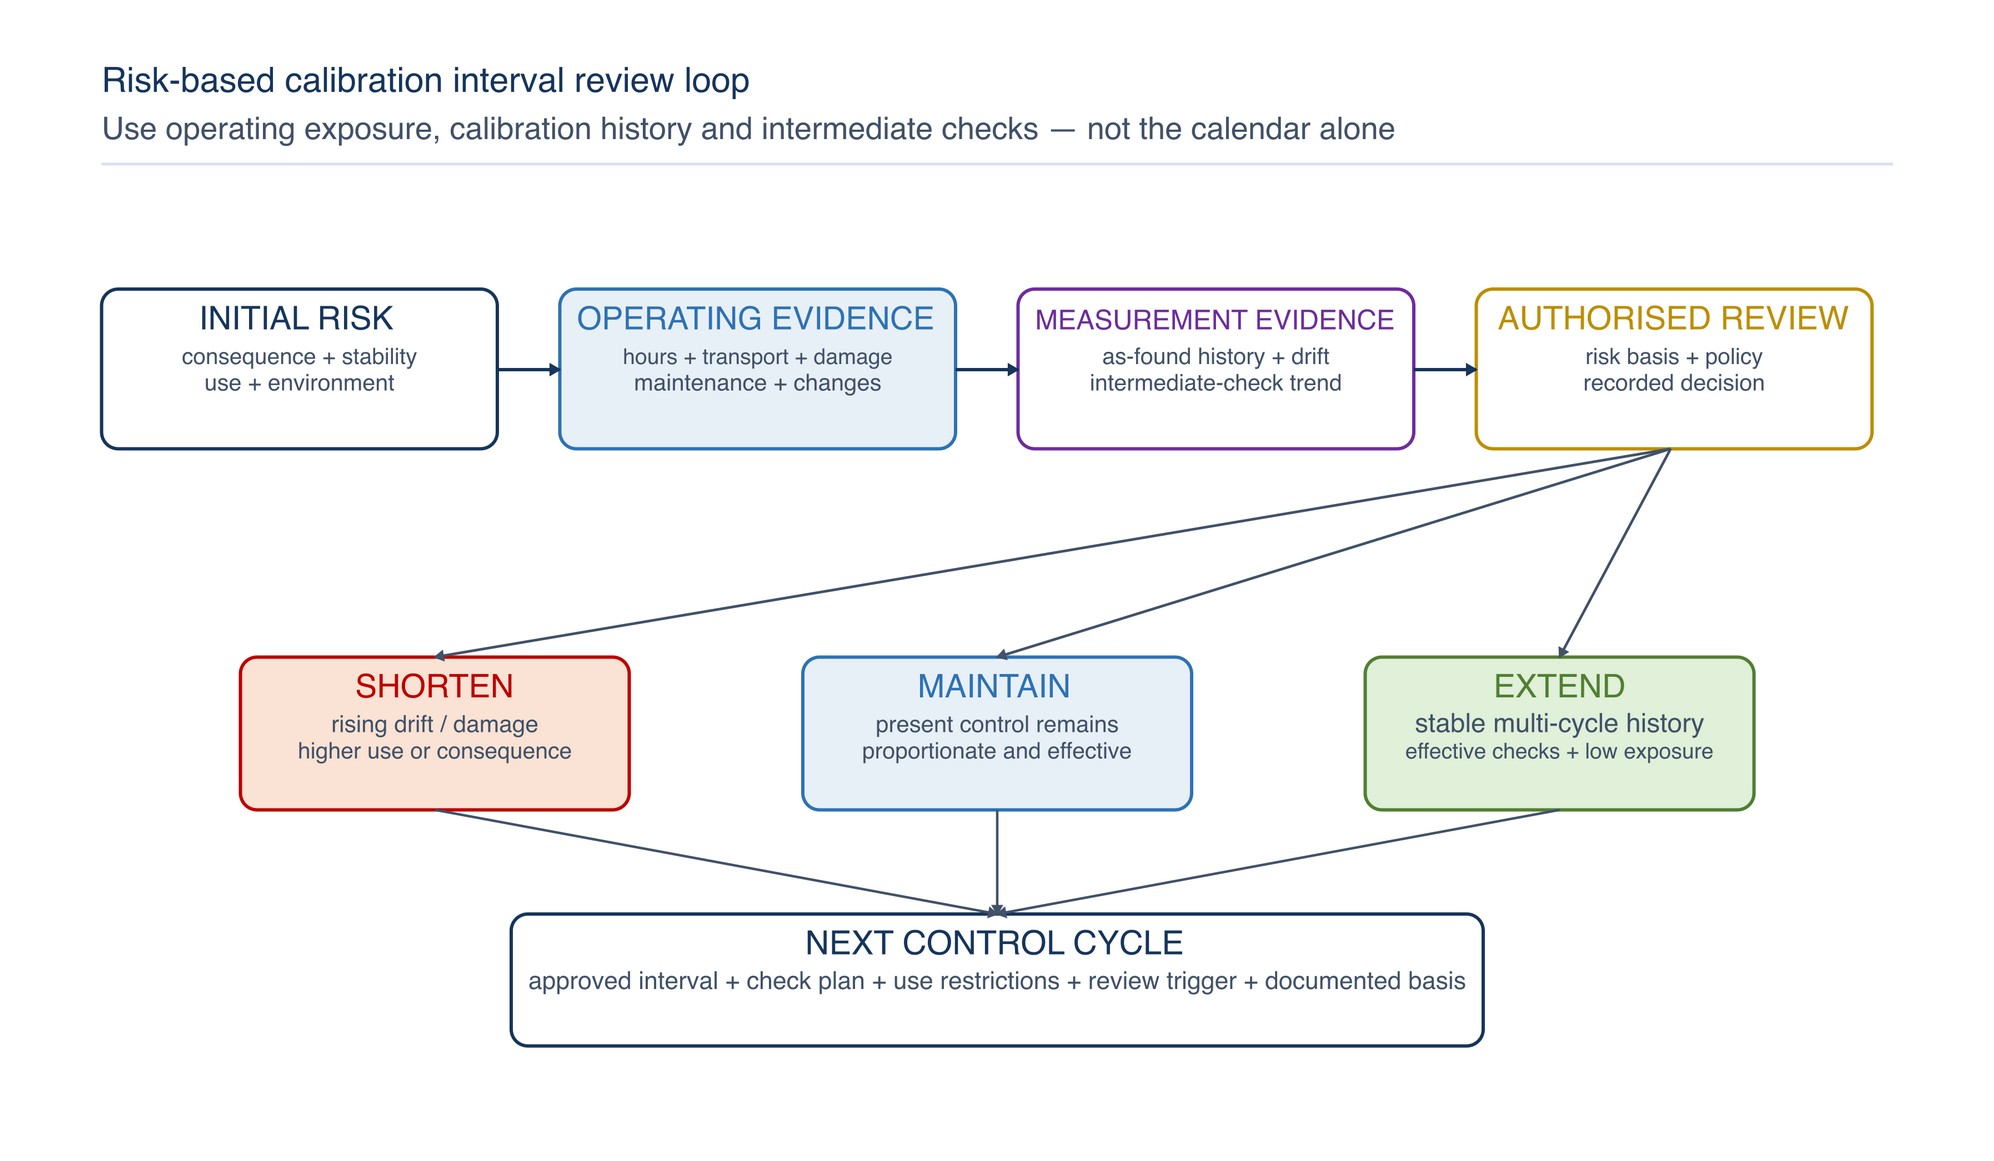
There is no universal annual interval that is correct for all equipment. Establish the initial interval from a documented assessment, then revise it as history develops. [S259]
Consider:
- consequence of an incorrect result;
- equipment type and stability;
- manufacturer's information;
- use frequency and operating hours;
- severity of vibration, shock, contamination, heat, humidity and transport;
- amount of adjustment or drift expected;
- required uncertainty and tolerance relationship;
- availability and effectiveness of intermediate checks;
- repair, overload and damage history;
- calibration provider recommendations supported by results;
- regulatory, customer or contract requirements; and
- ability to identify and reassess affected product if the item is later found outside control.
Use a conservative initial interval for unfamiliar or high-consequence applications, then extend or shorten only through an authorised, evidence-based review.
Review intervals using performance history
An interval is a controlled decision, not a date copied permanently from the first certificate.
| Evidence observed | Possible interpretation | Typical controlled response |
|---|---|---|
| Stable results over several cycles with effective checks and low exposure | Present interval may be conservative | Consider a controlled extension within policy |
| Drift increasing toward an acceptance boundary | Risk is rising before the due date | Shorten interval and investigate use, environment and equipment condition |
| Frequent adjustment or repair | Item or application may be unsuitable | Shorten interval, restrict use or replace with a more robust method |
| Damage, overload, drop or abnormal operation | Calendar interval no longer represents condition | Quarantine immediately and verify or calibrate before reuse |
| Check result shifts but calibration remains acceptable | Early change or check-method variation may exist | Investigate both instrument and check process; increase monitoring where justified |
| Calibration repeatedly covers unused ranges | Service may not match the real process | Refine calibration points while preserving required coverage |
| Use frequency or consequence increases | Previous risk basis has changed | Reassess and normally strengthen control |
| Item remains unused in protected storage | Operating exposure may be low, but ageing and storage effects remain possible | Apply the documented inactive-storage and return-to-service rule |
Avoid changing intervals merely to reduce service cost or workload. The objective is confidence at the time of use, with efficient control supported by evidence.
Use intermediate checks to detect change
Intermediate checks provide timely evidence between calibrations. Design each check around the instrument's working range, function and dominant failure modes.
A controlled check defines:
- instrument and reference identity;
- check point, range and function;
- environmental and preparation conditions;
- method and number of repetitions;
- acceptance or warning criteria;
- person or role authorised to perform it;
- frequency or event trigger;
- result and trend record; and
- action for warning, failure or doubtful behaviour.
Suitable references may include calibrated gauge blocks, setting masters, reference artefacts, electrical sources, mass standards or stable comparison items selected through the measurement system. Protect and control the reference itself. A workshop check is only as useful as its method, reference condition, resolution and decision criteria. [S254; S256]
Checks may be triggered before use, at shift start, at defined production intervals, after transport, after suspected overload, after battery replacement, after environmental change or at the end of a measurement session. Use trends to detect gradual drift; do not wait for a result to cross the rejection limit before investigating.
Control status, access and use
Every user should be able to determine whether an item is authorised for the intended task. Status may be communicated by a durable label, electronic register, issue-control system or a combination.
| Status | Meaning | Use control |
|---|---|---|
| In calibration / authorised | Required review is complete and due date has not passed | Use only within approved range, function and conditions |
| Restricted | Approved only for stated functions, ranges, locations or indication | Restriction must be visible at issue and in the register |
| Reference only | Reserved to establish or check other measurement results | Protect from routine production use |
| Indication only | Not authorised for product acceptance | Mark clearly and segregate where confusion is likely |
| Quarantined | Overdue, damaged, failed, doubtful or awaiting assessment | Prevent issue and acceptance use |
| Under repair or calibration | Not available for production decisions | Control custody and temporary replacement |
| Retired or scrapped | Permanently removed from service | Deface status, disable or dispose to prevent reuse |
Labels should not cover serial numbers, ventilation, adjustment points, displays or measuring surfaces. If a label is lost or illegible, confirm status from the controlled register before use.
Control environment, storage and handling
Measurement equipment can change through heat, humidity, condensation, dust, abrasive particles, coolant, corrosion, magnetic fields, electrical interference, shock and poor storage.
Apply controls suitable to the equipment:
- stabilise the instrument, workpiece and reference where temperature matters;
- keep precision faces and reference artefacts clean, protected and corrosion free;
- separate instruments from grinding dust, welding spatter, chemicals and vibration;
- use cases, cabinets and transport fixtures that do not load sensitive mechanisms;
- avoid leaving equipment on hot machines, vehicles or exposed benches;
- manage batteries, leads, probes, chargers and software configurations;
- prevent unauthorised adjustment and protect calibration seals where used;
- inspect after transport or environmental excursion; and
- record relevant conditions when they affect interpretation.
Environmental control at the calibration laboratory does not remove the need to control the workshop measurement process.
Respond to overdue, failed, damaged or doubtful equipment
Stop acceptance use when an item is overdue, fails a check, is dropped, overloaded, damaged, repaired, adjusted without authorisation, exposed to a severe environment, produces unstable results or otherwise loses its known status.
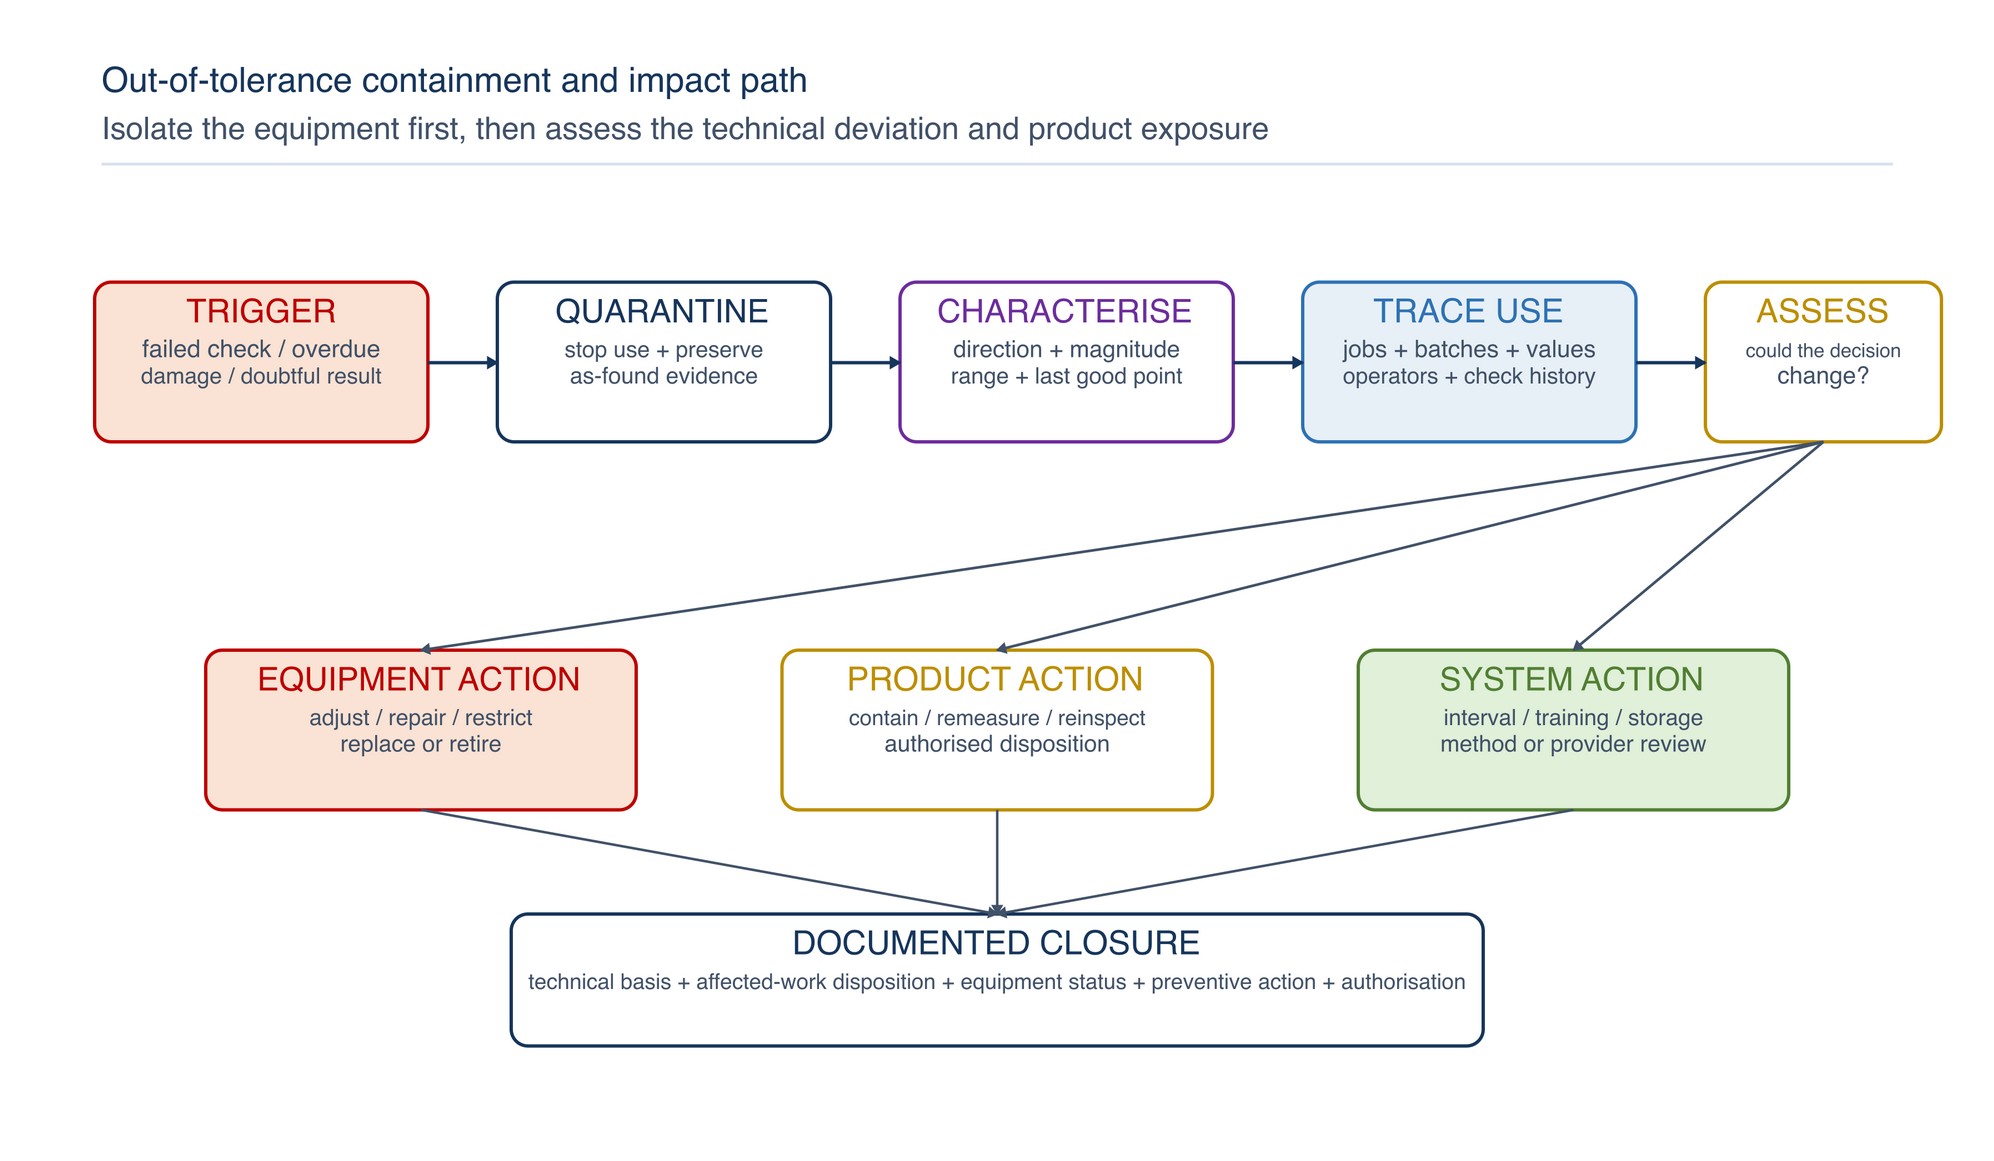
Use this response sequence:
- stop use and identify the instrument;
- physically and electronically quarantine it;
- preserve the as-found condition and available evidence;
- record the event, date, user, location and suspected cause;
- verify or calibrate the relevant range and function without premature adjustment;
- determine the magnitude, direction and range of any deviation;
- identify the last known acceptable point;
- trace measurements, batches, jobs and product decisions made since that point;
- assess whether the deviation could change conformity or process-control decisions;
- contain, remeasure, reinspect or otherwise disposition affected work through authorised quality personnel;
- repair, adjust, restrict, replace or retire the equipment; and
- document closure and any interval, training or process change.
Do not assume all product is defective merely because an instrument failed. Equally, do not assume earlier product is acceptable because the deviation appears small. Evaluate the direction of error, actual measured values, specification margins, uncertainty, range of use, check history and process evidence.
Apply decision rules and conformity statements deliberately
A measurement result is not the same as a conformity statement. A laboratory may report values without declaring pass or fail, or it may provide a conformity statement using an agreed decision rule. The rule describes how measurement uncertainty is considered when deciding conformity. [S257; S264]
Before requesting or using a statement of conformity, define:
- the specification and acceptance limits;
- the measurand and units;
- whether uncertainty is considered and how;
- the consequence of false acceptance and false rejection;
- the decision rule agreed with the laboratory or customer;
- any guard band or acceptance zone;
- the reporting language for indeterminate or conditional cases; and
- who retains product-release authority.
Do not create an unexplained internal “pass” by comparing only the displayed calibration error with a tolerance. Review the reported uncertainty, coverage, decision rule and intended measurement process. Product acceptance remains a separate decision under the applicable inspection plan.
Retain complete life-cycle records
Records should allow a competent reviewer to reconstruct what the item was, how it was controlled, what was found and why the next decision was made.
Retain, as applicable:
- equipment identity, owner, location, role and configuration;
- purchase, receipt and initial-acceptance information;
- calibration service specification and purchase order;
- quotations and current provider-scope evidence;
- complete certificates and controlled amendments;
- certificate-review outcome, restrictions and authorisation;
- intermediate-check results and trends;
- maintenance, repair, adjustment, damage and transport events;
- interval calculations, reviews and approvals;
- overdue or failed-equipment investigations;
- affected-product trace and disposition;
- software, firmware, probe and accessory changes;
- status changes, issue history and return-to-service evidence; and
- retirement, scrapping or transfer record.
Protect records against loss, unauthorised editing and mistaken replacement. Preserve original issued certificates and link corrections or amendments rather than silently overwriting earlier evidence.
Troubleshoot calibration-control problems
| Observation | Likely causes | Practical correction |
|---|---|---|
| Certificate covers only part of the working range | Service request was vague or provider scope was not checked | Restrict use and obtain the required coverage; revise the service specification |
| Serial number or configuration does not match | Misidentification, accessory omission or clerical error | Quarantine and reconcile the physical item with the provider |
| Certificate states pass but no decision rule is clear | Conformity requirement was not agreed or reporting is incomplete | Obtain clarification and review against the defined decision process |
| As-found result is absent after adjustment | Provider was authorised to adjust before recording or request was unclear | Seek available evidence and strengthen future as-found requirements |
| Instrument repeatedly drifts before due date | Harsh use, instability, overload, poor storage or unsuitable interval | Investigate cause, shorten interval and consider a more suitable instrument |
| Intermediate check fails but zero passes | Range-dependent change, damaged contact, reference problem or check-method variation | Quarantine; verify the reference and relevant range before reuse |
| Calibration passes but workshop results disagree | Different environment, method, fixturing, contact force or workpiece variation | Study the complete measurement process, not the certificate alone |
| Due label is valid but register shows quarantine | Label was not updated or item was recalled after labelling | Follow the controlled register and prevent issue until status is resolved |
| Overdue instrument was used | Issue control failed or status was not visible | Contain the item, trace affected results and strengthen access controls |
| Unused equipment has no recent history | Long storage, ageing or unknown condition | Apply the return-to-service inspection, check and calibration rule |
| Calibration cost rises without reducing risk | Unnecessary range/points, poor interval strategy or repeated repair | Review the measurement requirement and history without weakening essential control |
| Near-limit result gives conflicting decisions | Unclear uncertainty treatment or decision rule | Apply the agreed rule and route product release to authorised quality personnel |
Practical release checklist
Before releasing equipment to acceptance use, confirm:
- the physical item, serial number, asset ID and configuration match the record;
- the intended measurement process, range and function are defined;
- the calibration provider's current scope covers the required activity;
- the certificate is complete, authorised and technically reviewed;
- required points, range, functions and accessories were covered;
- as-found and as-left conditions are understood;
- results, units, error or correction sign and uncertainty are clear;
- traceability information is adequate for the intended use;
- any conformity statement uses the agreed specification and decision rule;
- the equipment meets the defined acceptance requirement;
- restrictions are visible in the register and at the point of issue;
- calibration and intermediate-check intervals have a recorded basis;
- returned equipment passed condition and functional checks;
- due date and status identification are correct;
- storage, transport and environmental controls are available;
- overdue, damaged or doubtful conditions trigger immediate quarantine;
- records can trace product measured since the last known acceptable point; and
- release is authorised by the responsible role.
Inspection Photography
The Inspection Photography section begins on the following page of the printed handbook (page 387), outside this chapter extract.